Shed pads, garage floors, additions and barn slabs
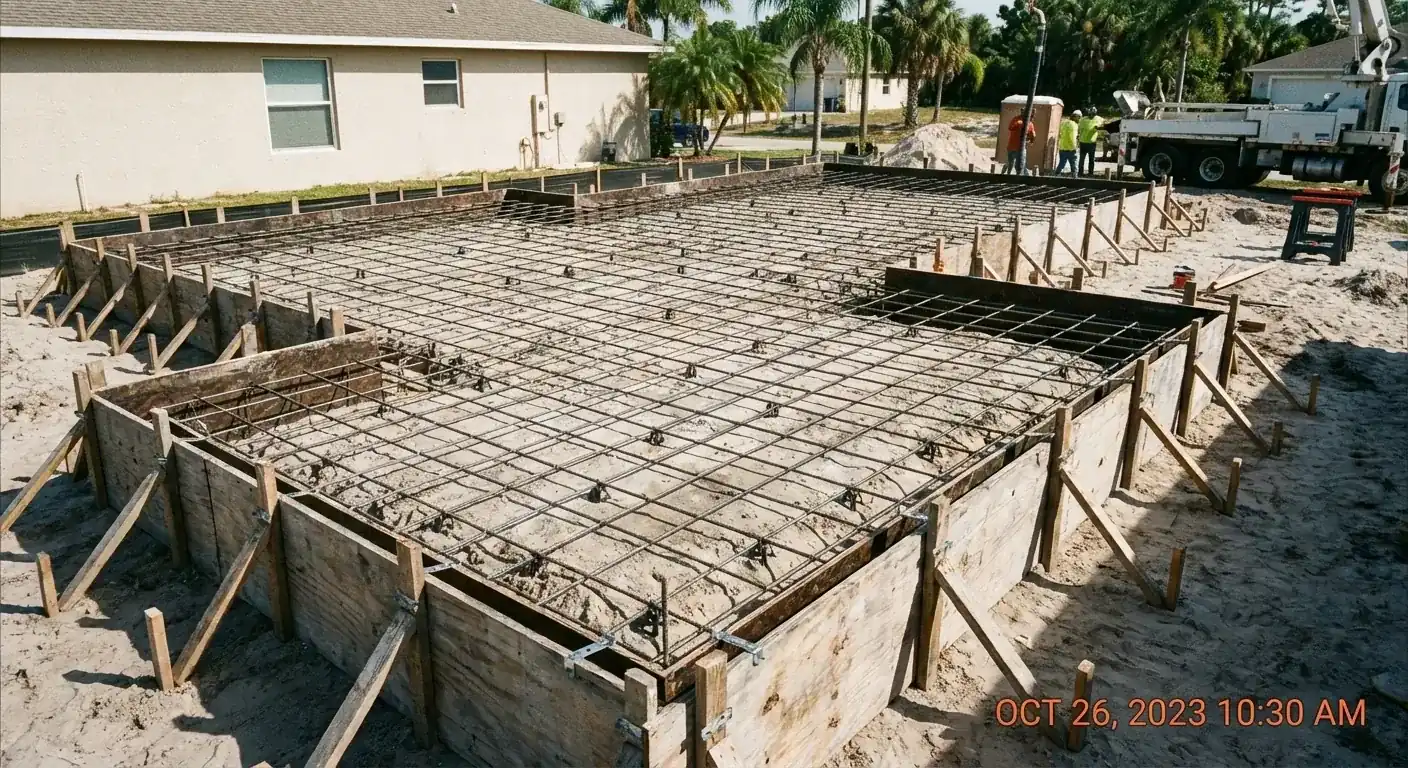
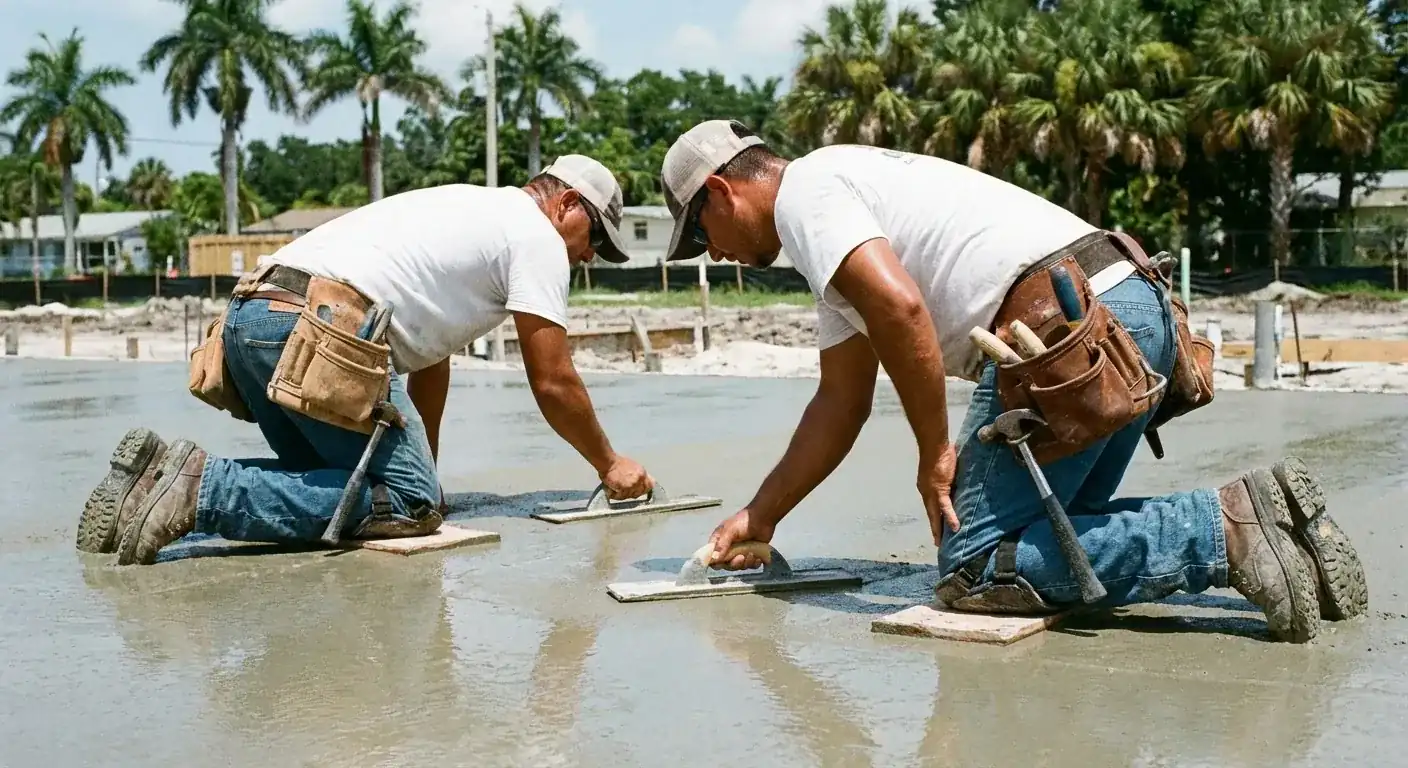
If you searched for someone to lay slabs near me, a company to pour a concrete slab or concrete slab installers, start by naming what goes on it. A shed pad for a prefab building, a floor for a new garage, the base under a room addition and a floor for a pole barn or steel building are four different pours. Each carries different loads, gets different steel and edges, and meets a different permit rule. Slab preparation and concrete slab installation on Florida sand run the same order every time: clear and grade, compact the fill, lay the base and any vapor retarder, set forms, steel and thickened edges where the design calls for them, pour, finish and cure.
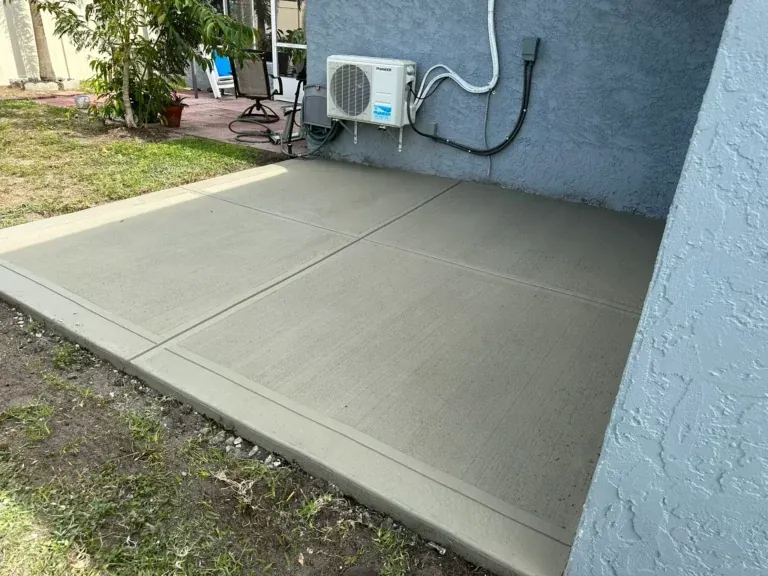
Flat pours for outdoor living belong on our patio page, and the pad you park on outside the garage is a driveway job. If you already have a slab that has cracked or settled, or you're asking about concrete leveling, look at repair and resurfacing first.
What Section R506 asks for under a building slab
The Florida Building Code's residential Section R506 covers concrete floors on the ground: house floors, a garage floor, a shed floor. It does not set the rules for driveways or patios. Here is what it says, in plain terms, and what our concrete slab contractors in Spring Hill pour to.
- Thickness. Slab-on-ground floors are designed to ACI 332 and the code section, and must be at least 3 1/2 inches thick. Our standard is a 4 inch reinforced slab, with thicker sections where the load or the design calls for them; that choice is ours, not a code number.
- Fill. Fill under it must be free of vegetation and foreign material and compacted for even support. Unless approved otherwise, it is limited to 24 inches of clean sand or gravel, or 8 inches of earth.
- Base. Where the slab sits below grade, a 4 inch base of clean graded sand, gravel or crushed stone or concrete is required, except on well-drained or sand-gravel soils the code classes as Group I.
- Vapor retarder. A 6-mil polyethylene sheet goes under the floor, but the code does not require it for garages, unheated accessory buildings or carports. The building official can also waive it. NRMCA recommends at least a 10-mil sheet under floors that will get moisture-sensitive coverings.
- Cracking. Slabs need contraction joints per ACI 332, unless synthetic fibers or 6x6 welded wire in the middle to upper third control cracking.
Our range as concrete slab contractors in Spring Hill is $7 to $12 per sq ft for 4 inch reinforced concrete. A typical slab of about 200 to 600 sq ft, from a shed pad to a two-car garage floor, runs $1,400 to $7,200.
| Job | Per sq ft | Typical project | What moves the price |
|---|---|---|---|
| Shed pad, 10 by 12 ft | $7 to $12 | 120 sq ft: $840 to $1,440 | Access for the truck, footings if the shed needs them |
| Workshop or carport slab, 12 by 20 ft | $7 to $12 | 240 sq ft: $1,680 to $2,880 | Thickened edges, anchor layout, permit |
| Two-car garage floor, 24 by 24 ft | $7 to $12 | 576 sq ft: $4,032 to $6,912 | Vapor retarder, termite treatment, inspections |
| Typical range for most slabs | $7 to $12 | $1,400 to $7,200 | Size, thickness, steel, fill |
| Pole barn or steel building floor | $7 to $12 | Priced on site | Engineer's plan, footings, pump |
Thickened edges and monolithic footings push a slab toward the top of the range. Permits, engineering and termite treatment are listed on their own lines. These are ranges, not a quote: you get a free written estimate after we see the site and a detailed written quote before any work begins, with transparent pricing and no hidden fees.